
Find your starting point.
Browse concept homes designed to help you discuss scale, flow, and character with a licensed professional.
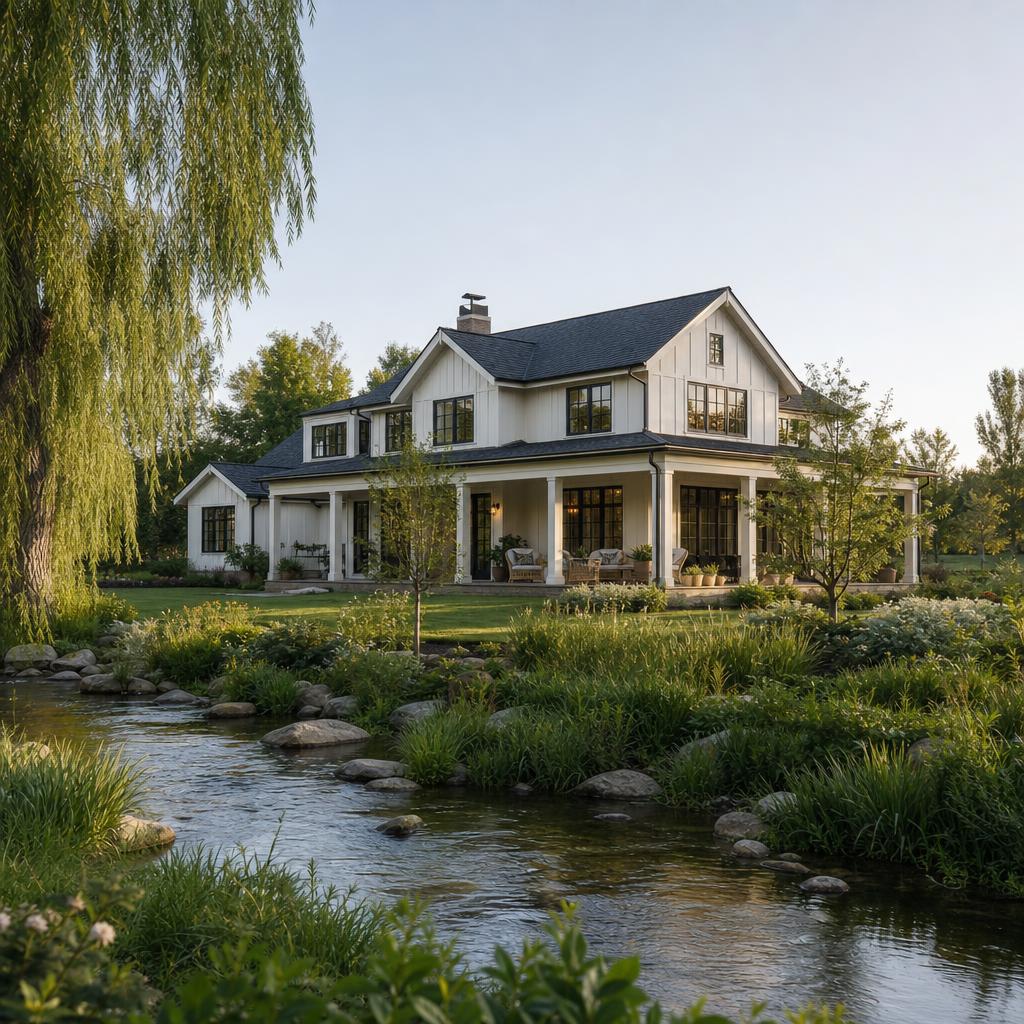
Willow Creek
A spacious family farmhouse concept with five bedrooms, a broad porch, and a central kitchen made for gathering.
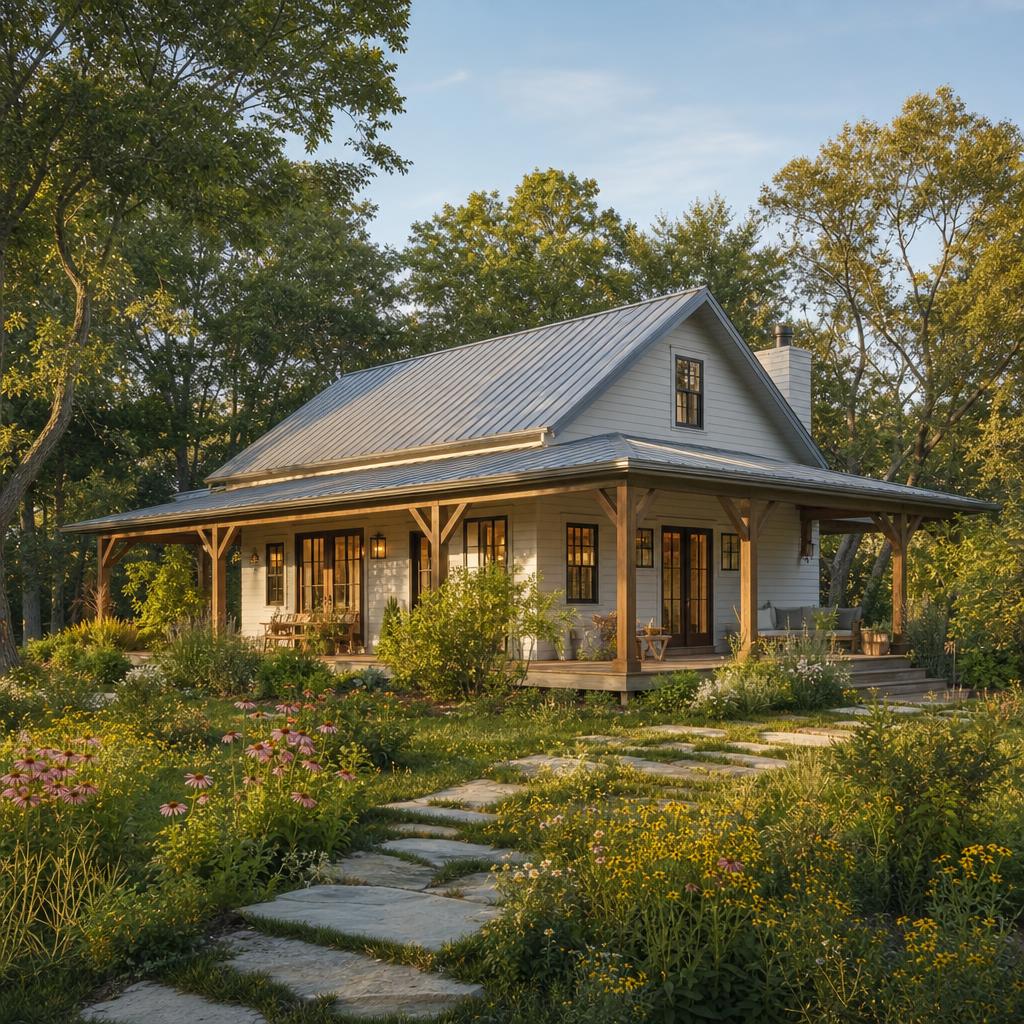
Meadow Lane
A compact farmhouse concept with a generous kitchen, flexible studio nook, and a simple, economical roofline.
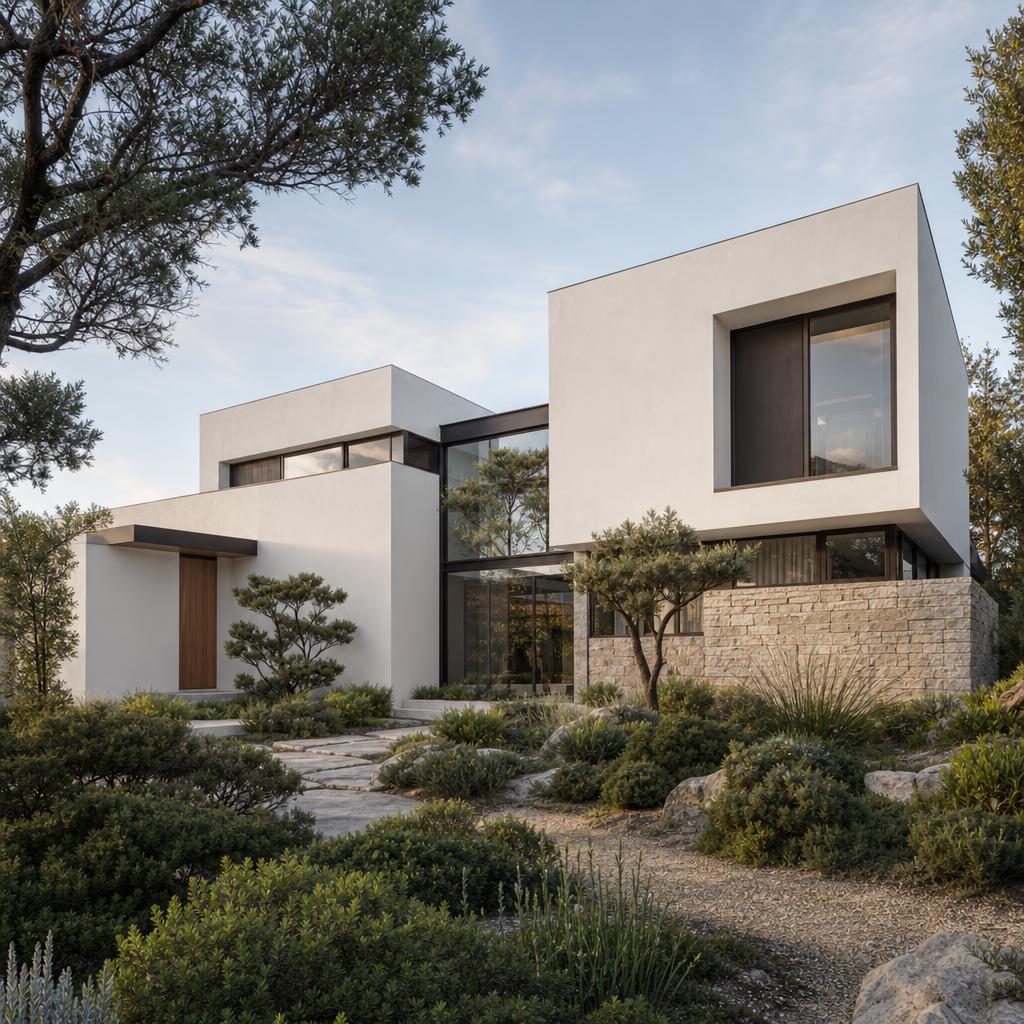
Juniper Court
A light-filled modern house concept with a sheltered courtyard and flexible spaces for working and gathering.
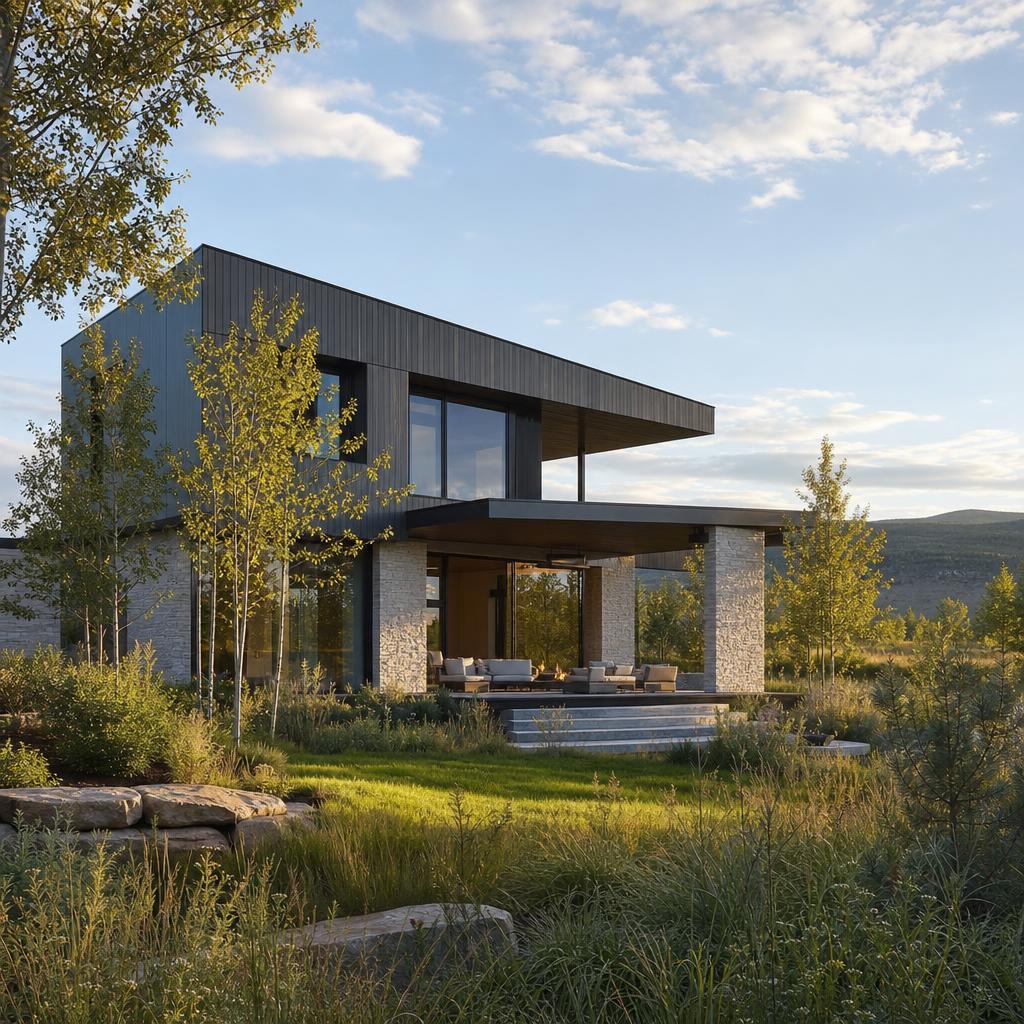
Northline
A composed modern concept with offset volumes, a protected terrace, and clear separation between social and quiet zones.
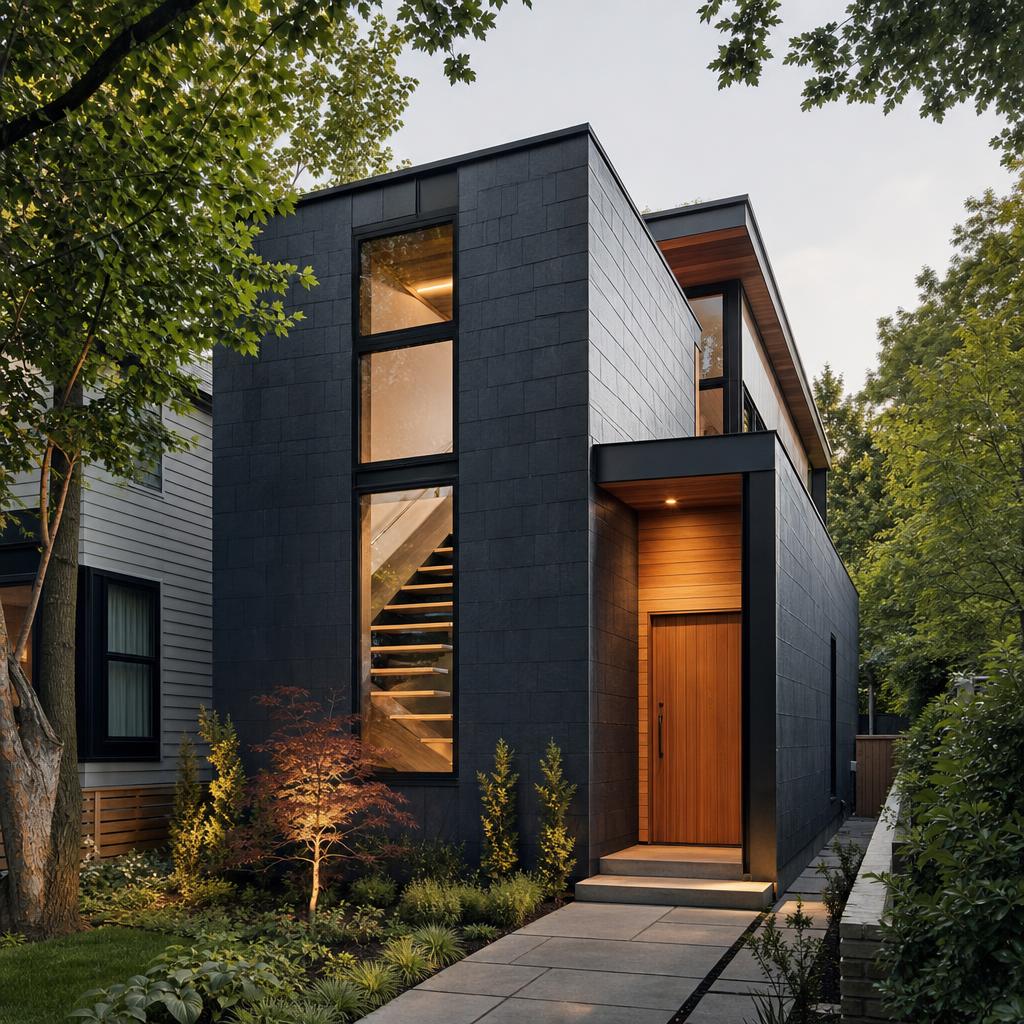
Slate House
A narrow-lot modern concept with a dramatic stair, a flexible upper studio, and framed views through the main level.
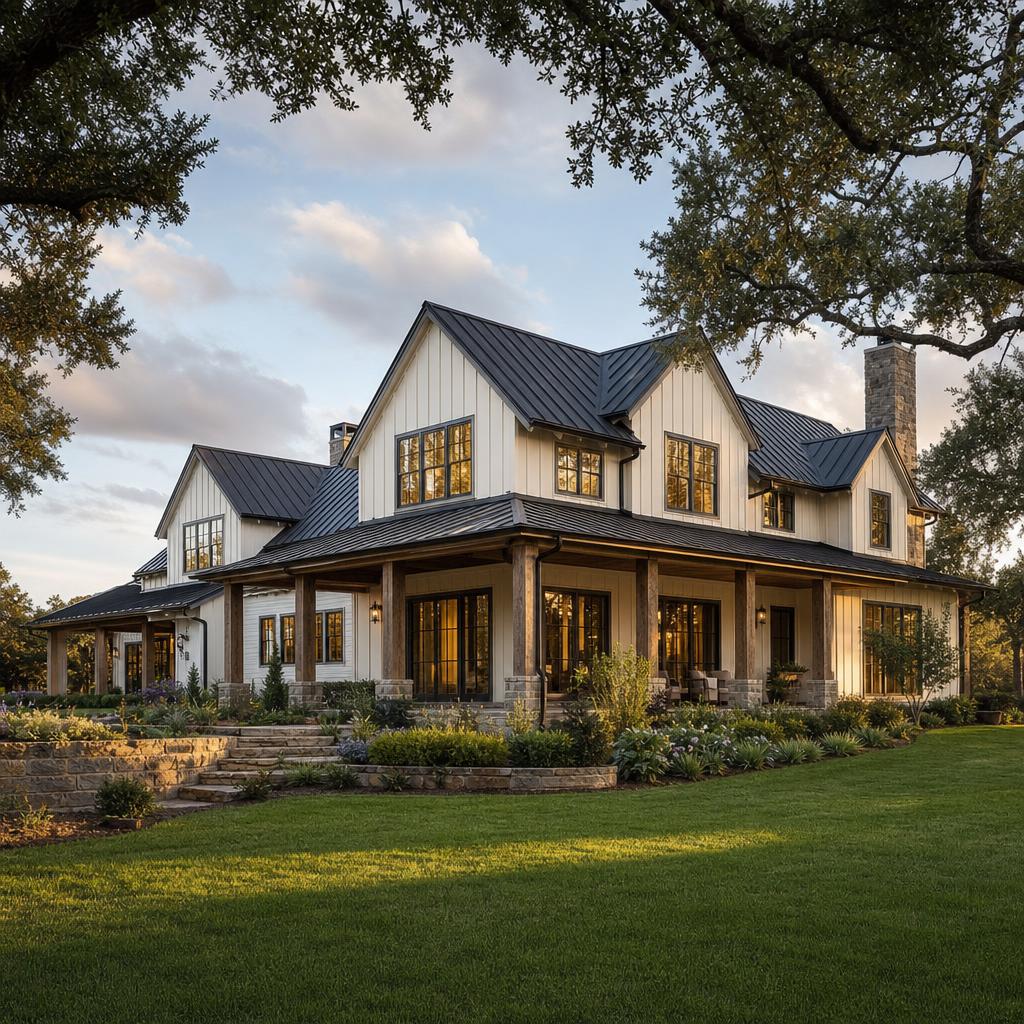
Cedar Ridge
A warm modern farmhouse concept with a deep front porch, connected living spaces, and a private main-level primary suite.
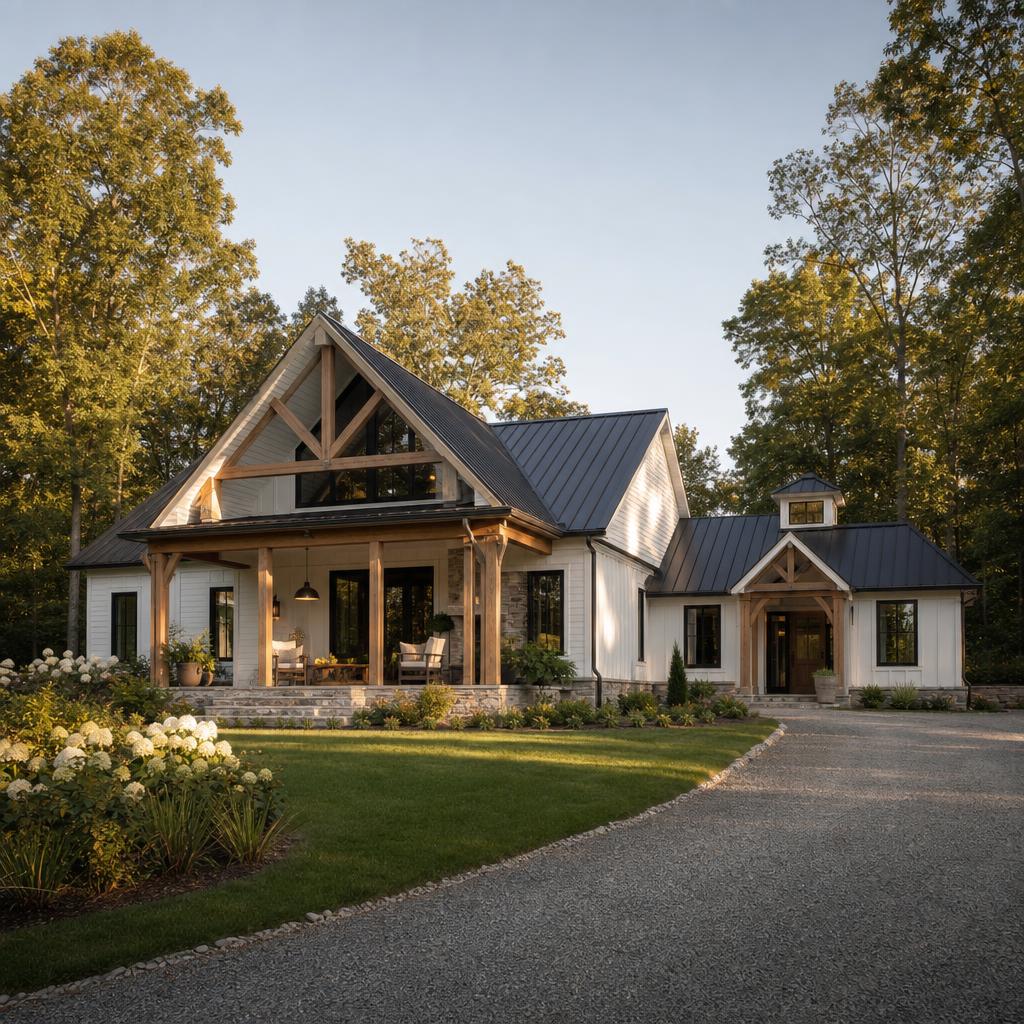
Oak Hollow
An approachable one-story farmhouse concept with a vaulted great room and practical mudroom entry.
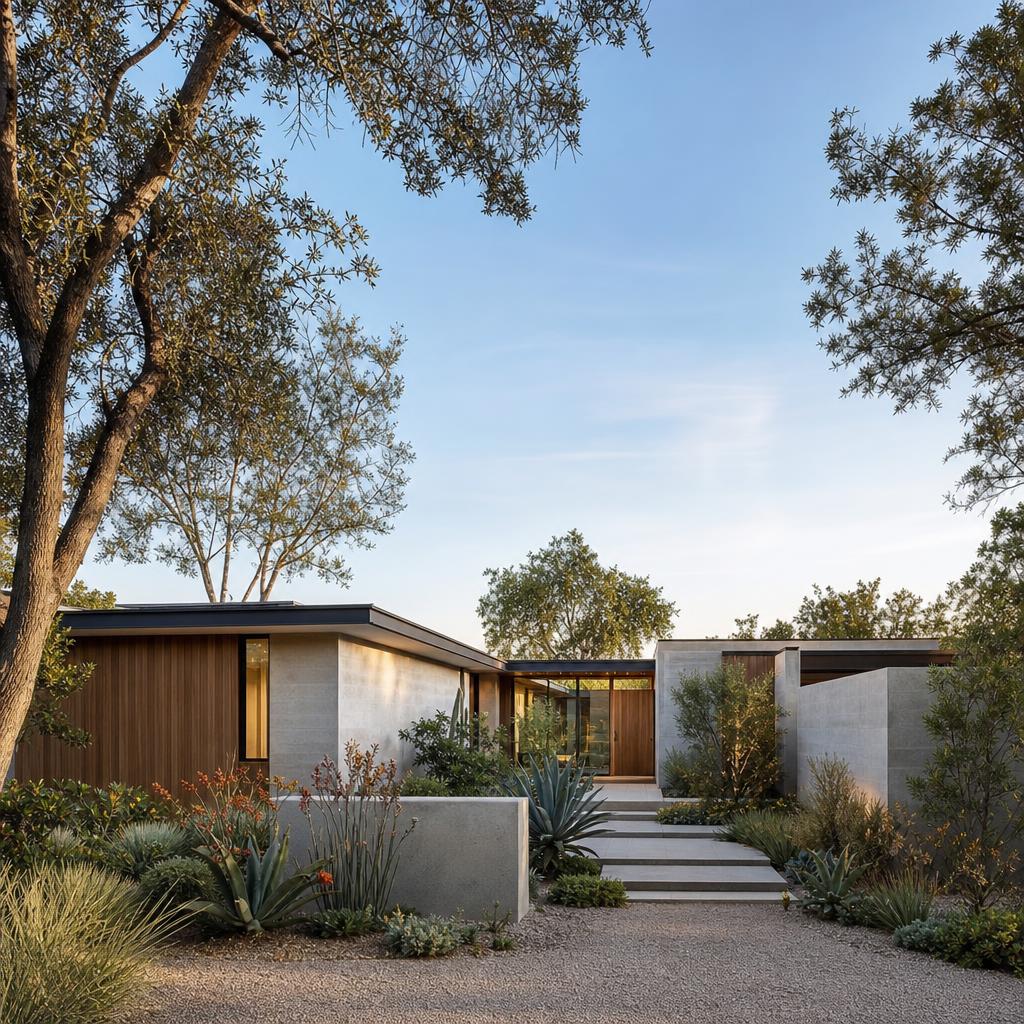
Lowell House
A crisp single-level modern concept organized around natural light, privacy, and an easy indoor-outdoor rhythm.
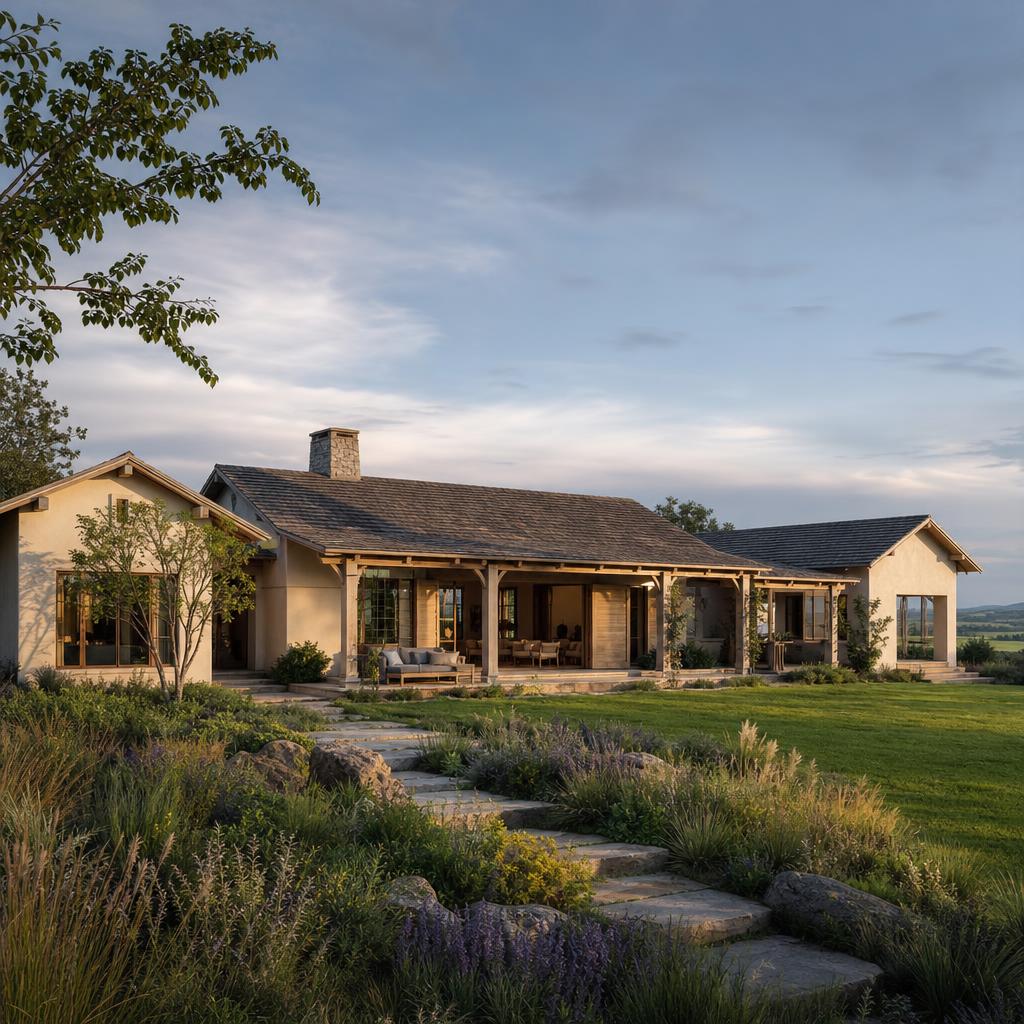
Prairie View
A wide single-level farmhouse concept with bedroom wings, a central living core, and long views from front to back.