
Modern concept
Northline
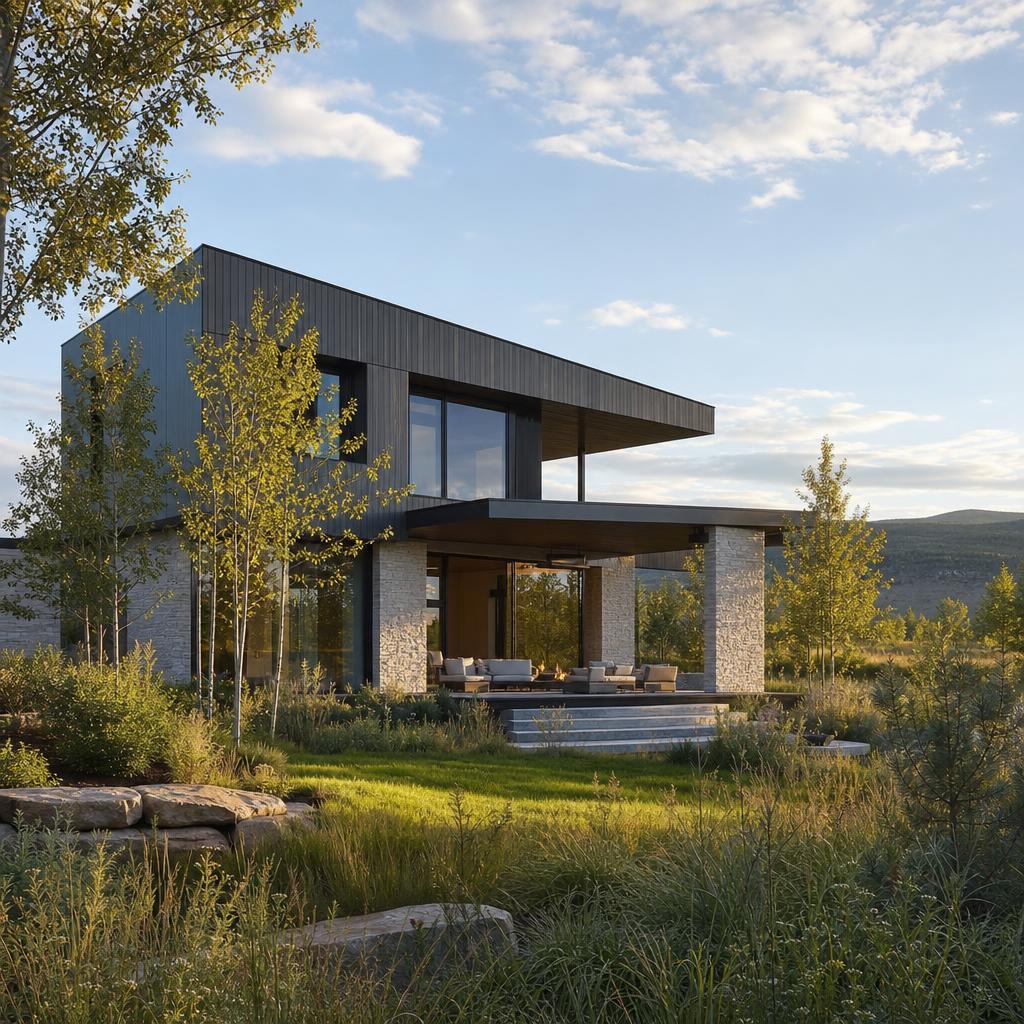
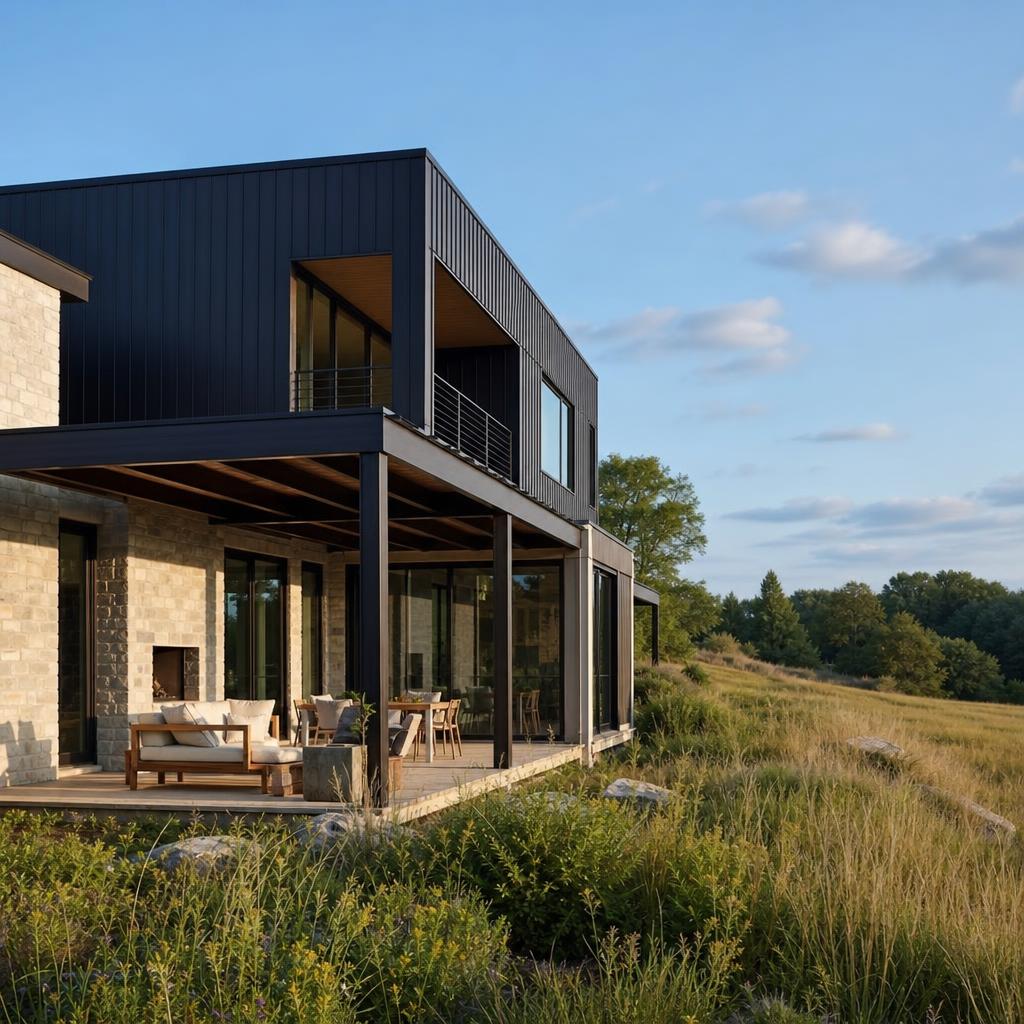
A composed modern concept with offset volumes, a protected terrace, and clear separation between social and quiet zones.
2,650Approx. sq ft
4Bedrooms
3.5Bathrooms
2Stories
Your tier-specific package includes the listed concept renderings and documents. Pay once for one secure ZIP download within one hour of successful payment. Further download access requires a new purchase. Save your files and a backup.
Important: These plans are conceptual designs generated with AI assistance. They are not stamped, permit-ready, or verified for structural safety or local building code compliance. A licensed architect or structural engineer in your jurisdiction must review, finalize, and calculate all structural, mechanical, and code-compliance details before these plans are used for permitting or construction.